What is BIM Modeling & Coordination?
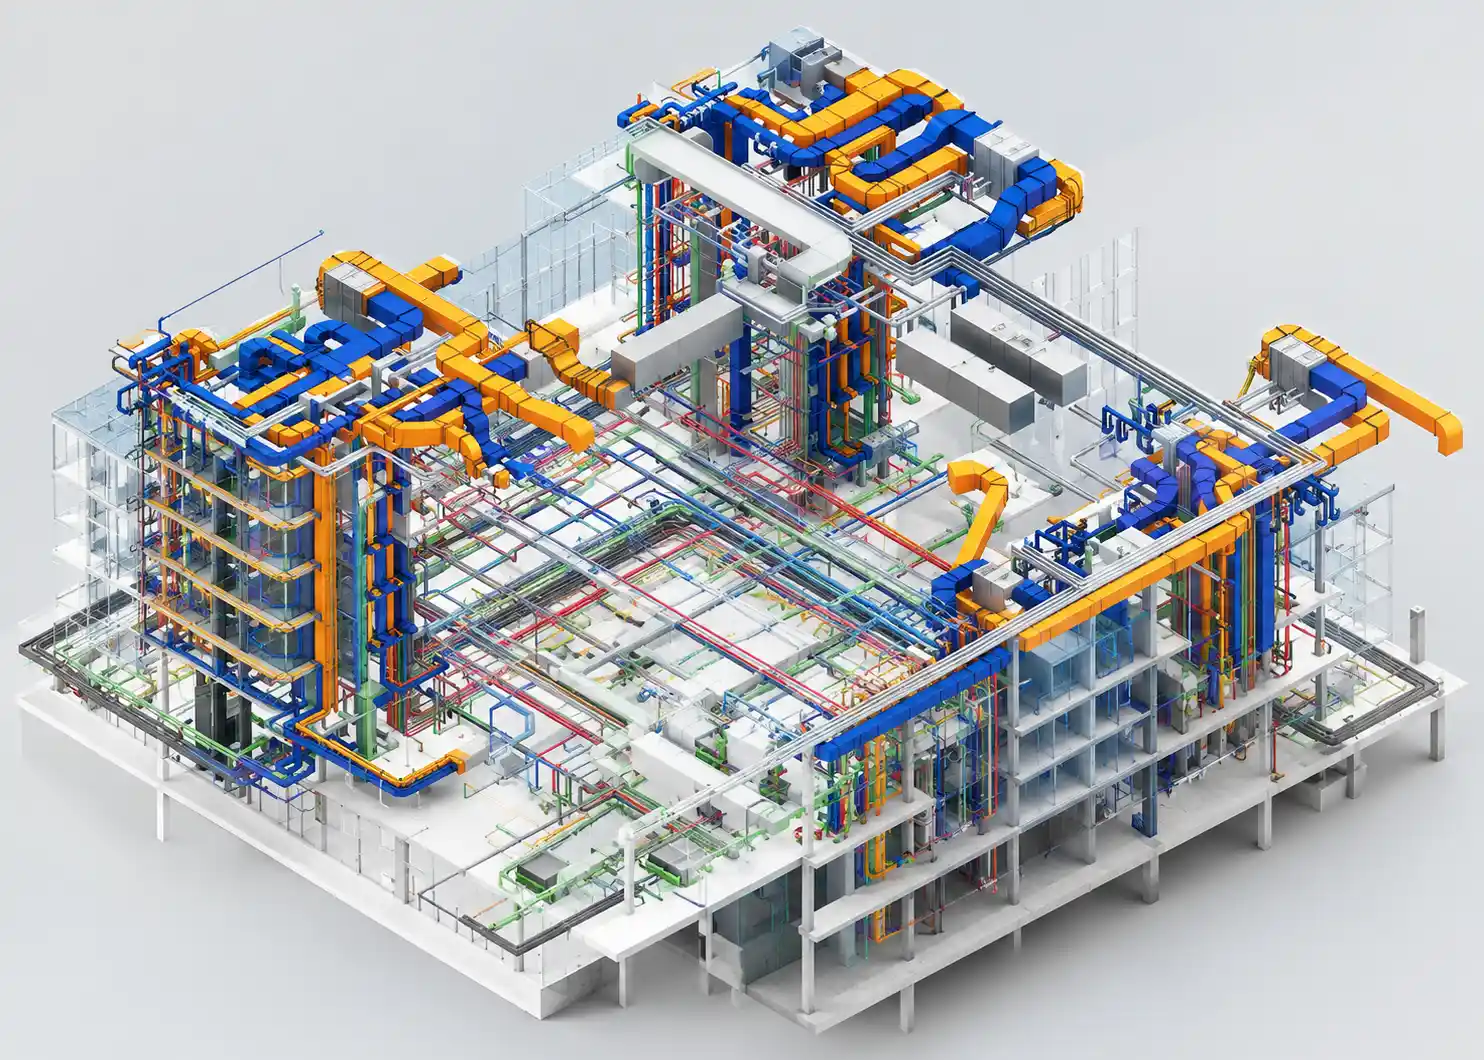
Building Information Modeling (BIM) & Coordination is an advanced, digital 3D engineering methodology that integrates architectural, structural, and MEP (Mechanical, Electrical, and Plumbing) systems into a single intelligent digital model.
Unlike traditional 2D CAD drafting, BIM allows civil engineers, architects, and contractors to simulate the entire building in a virtual environment before breaking ground on-site. Utilizing precise 3D Revit models, multi-disciplinary clash detection, and automated quantity extraction eliminates design conflicts early. This prevents costly on-site re-work, eliminates material waste, and accelerates project schedules for complex construction projects.
Our BIM Modeling & Coordination Services
We provide comprehensive BIM engineering, Revit modeling, and digital construction coordination services customized for residential, commercial, and industrial developments across Gujranwala, Sialkot, Gujrat, and Daska.
1. 3D Architectural & Structural Revit Modeling
We construct highly detailed digital BIM models (LOD 100 to LOD 400) representing every physical and functional element of your project:
-
Precise 3D structural modeling (foundations, columns, beams, slabs, and shear walls)
-
Detailed architectural modeling (walls, facades, fenestrations, and floor finishes)
-
Rebar reinforcement modeling and steel connection detailing
-
As-built BIM models for existing facilities and asset management
2. Multi-Disciplinary Clash Detection & Coordination
We run advanced computer simulations using Autodesk Navisworks to detect spatial hard and soft clashes between building disciplines:
-
Identification of conflicts between structural elements and MEP ductwork/piping
-
Coordination between architectural ceiling heights and mechanical HVAC runs
-
Automated clash identification reports with actionable engineering resolutions
-
Virtual pre-construction coordination meetings with key project stakeholders
3. Automated Quantity Take-Off (5D BIM) & BOQ Generation
We extract exact material quantities directly from the intelligent 3D BIM model, eliminating human estimation error:
-
Automated schedules for concrete volumes, steel tonnage, and rebar counts
-
Precise material quantification for masonry, plaster, tiles, and exterior cladding
-
Detailed Bill of Quantities (BOQ) generation for accurate cost budgeting
-
Material procurement planning to prevent excess site ordering and storage waste
4. 4D BIM Scheduling & Construction Sequencing
We link your 3D BIM model with construction project timelines to visualize the exact build process over time:
-
Visual 4D construction progress simulations and phase planning
-
Site logistics, equipment layout, and material storage space management
-
Identification of scheduling bottlenecks and site safety hazards before construction
-
Baseline vs. actual construction progress monitoring
Why Choose MRS Builders and Developers?
MRS Builders and Developers is a leading pioneer in BIM implementation and digital structural engineering across Central Punjab. We bring international BIM standards and software expertise to local construction sites.
✔ Autodesk Certified BIM Engineers: Skilled Revit and Navisworks professionals with deep civil engineering experience.
✔ Zero-Clash Assurance: Thorough conflict resolution before site breaking to avoid costly site revisions.
✔ Precision Quantity Estimates: Exact BOQ generation reducing material waste and controlling project budgets.
✔ Seamless Stakeholder Alignment: Centralized digital coordination between owners, architects, and site engineers.
✔ Dedicated Regional Coverage: Serving BIM modeling projects across Gujranwala, Sialkot, Gujrat, and Daska.
Applications of BIM Modeling & Coordination Services
Our BIM modeling and coordination services support a diverse range of complex construction developments, including:
-
Multi-story commercial plazas, shopping malls, and corporate towers
-
Industrial factories, production facilities, and wide-span warehouses
-
High-rise residential apartment complexes and mixed-use buildings
-
Hospitals, educational institutions, and public infrastructure projects
-
Luxury residential villas, housing schemes, and custom farmhouses
Get Expert BIM Modeling Services in Pakistan
Planning a complex building project or looking to eliminate construction errors using advanced BIM technology in Gujranwala, Sialkot, Gujrat, or Daska? Partner with MRS Builders and Developers for intelligent Revit modeling, clash detection, and precision engineering.
Call to Action
Build smarter, faster, and error-free with advanced BIM technology.
Contact MRS Builders and Developers today to schedule a BIM coordination consultation and get your 3D Revit model started in Pakistan!
