- Admin
- July 06, 2026
- Blog
The Invisible Conflict Inside Modern Buildings
When building a modern commercial plaza, high-rise apartment complex, or luxury villa, looks can be incredibly deceiving. A building's architecture may look flawless on paper, but beneath the surface lies a complex maze of internal infrastructure: heavy structural beams, HVAC ductwork, high-voltage cable trays, and main water drainage lines.
In traditional construction, the mechanical, electrical, plumbing (MEP), and structural systems are designed independently by separate teams using flat 2D drawings. This disconnection inevitably leads to severe spatial conflicts on the construction site. For instance, workers might discover that a massive central AC duct is scheduled to pass directly through a solid, load-bearing concrete beam.
When these design flaws are discovered during active construction, work grinds to a halt. Resolving these issues requires breaking concrete, rerouting expensive piping, ordering emergency change orders, and wasting valuable materials.
The solution to these costly on-site installation conflicts is a fully integrated, multi-disciplinary 3D modeling workflow that coordinates all building systems virtually before a single brick is laid.
Why Structural and MEP Integration is Vital
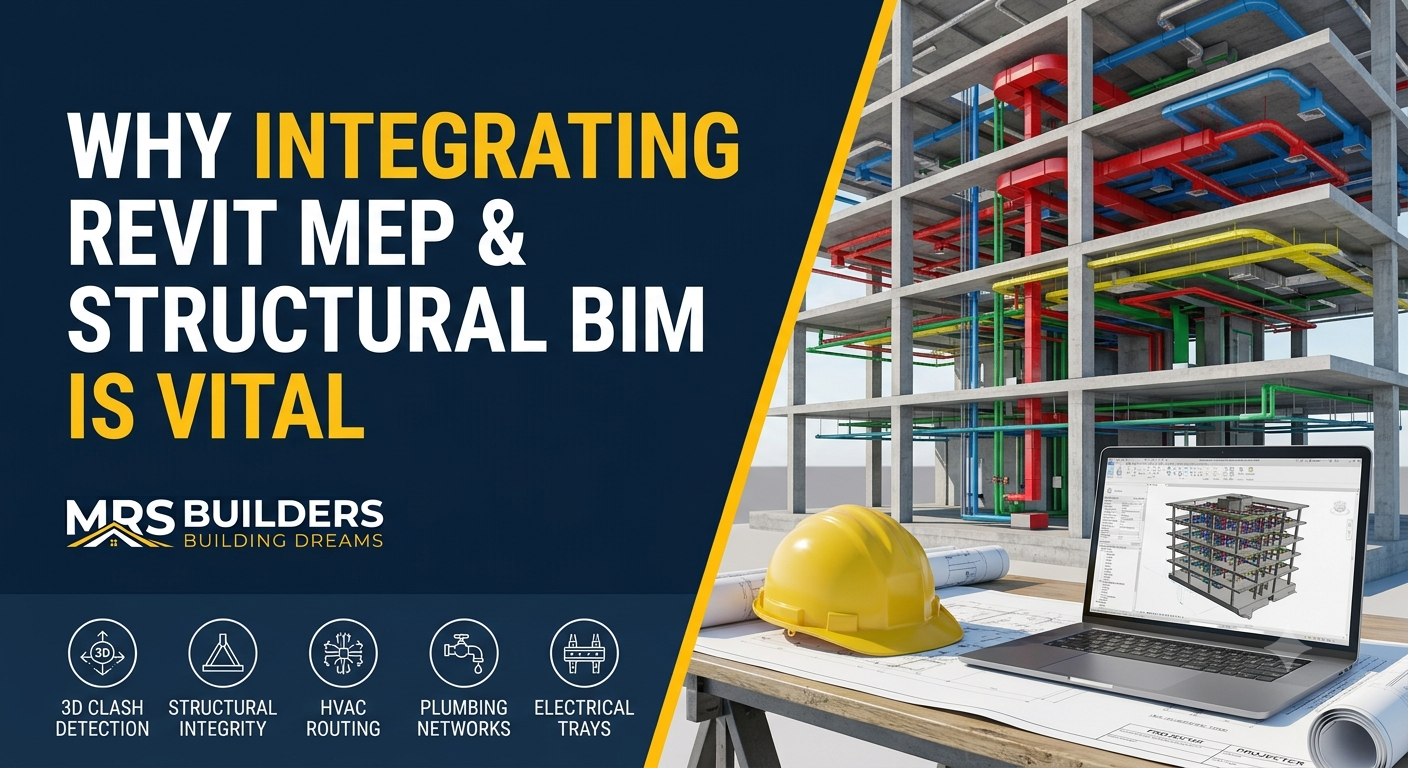
Integrating Revit MEP with Revit Structural Design completely alters how complex building services are planned and executed. Rather than treating internal utilities as an afterthought, this approach forces all engineering fields to collaborate inside a single, data-rich virtual environment.
Every pipe, structural column, duct, and conduit is modeled with its true physical dimensions and material data. When these models are combined, automated algorithmic systems scan the entire facility to detect spatial conflicts, clearance violations, and maintenance access issues.
This digital coordination provides an exact, clash-free master blueprint. On-site construction crews work from perfectly synchronized shop drawings, entirely eliminating guesswork and ensuring structural safety is never compromised to accommodate utility lines.
Implementing integrated BIM workflows is a crucial requirement for modern engineering projects aiming for premium quality, tight cost compliance, and fast execution timelines.
Key Benefits of Coordinating MEP and Structural Design
At MRS Builders and Developers, we merge structural engineering with advanced MEP modeling to deliver highly optimized building systems. Here is why this integration is essential.
1. Advanced 3D Clash Detection and Resolution
We catch and resolve hundreds of spatial design conflicts virtually, shielding your project from field errors.
-
Hard Clashes: Identifying physical intersections, such as an electrical conduit running directly through a structural steel connection.
-
Soft Clashes: Checking that necessary clearance envelopes are maintained around high-voltage panels and mechanical valves for safe maintenance access.
2. Preserving Structural Integrity and Safety
Modifying structural elements on-site to make room for pipes or ducts severely threatens a building's safety.
-
Pre-Planned Openings: We coordinate and model all necessary sleeve openings in concrete beams and slabs during the digital design phase.
-
Zero Field Coring: This ensures structural concrete is poured with precision openings already in place, preserving structural strength and safety.
3. Automated, Flawless Quantity Takeoffs (BOQs)
When engineering designs are integrated, material procurement becomes incredibly precise.
-
Accurate Estimating: The combined BIM model generates exact Bills of Quantities (BOQ) for sheet metal ducts, copper wiring, and plumbing pipes.
-
Eliminating Waste: Accurate procurement prevents over-ordering and ensures materials fit perfectly without extensive field modifications.
4. Maximizing Interior Ceiling Heights and Space
Uncoordinated MEP routing results in bulky, dropped ceilings that make interior spaces feel cramped.
-
Spatial Optimization: We tightly route ducts, drainage lines, and cable trays within available structural voids.
-
Aesthetic Preservation: This maximizes available interior floor-to-ceiling heights, keeping your interior architecture looking spacious, luxurious, and clean.
The Importance of Integrating Revit MEP with Structural BIM Modeling
— MRS Builders & Developers
Why Choose MRS Builders and Developers?
MRS Builders and Developers is a trusted leader in BIM modeling, structural design, and advanced construction execution in Gujranwala, Pakistan. We close the gap between creative architecture and complex engineering.
-
Multi-Disciplinary Expertise: Seamlessly unifying structural engineers, certified MEP designers, and BIM managers.
-
Advanced Technology Infrastructure: Full application of Autodesk Revit and Navisworks for exhaustive clash resolution.
-
Commitment to Quality and Compliance: Total adherence to international building codes and strict safety standards.
-
Serving Gujranwala and Beyond: Delivering high-precision digital engineering solutions for major projects across Pakistan.
Build Smarter with Integrated Engineering
Do not let uncoordinated building services delay your project or compromise your building's structural safety. Build with absolute precision by coordinating your structural and MEP systems early. Partner with MRS Builders and Developers to bring international engineering standards to your next build.
Contact MRS Builders Today
Optimize your building's internal systems before construction begins. Contact MRS Builders and Developers today for expert Revit MEP design and structural BIM integration services in Pakistan.